

49 Truncata Drive, Tarneit VIC 3029
Gallery
49 Truncata Drive, Tarneit VIC 3029
Available Now
High Physical Support SDA | Two Participant Home + OOA | Private Ensuite for Each Participant
High Physical Support with Private Ensuites
Two-Participant SDA Home | Dedicated OOA Room | Accessible Kitchen | Covered Alfresco
49 Truncata Drive, Tarneit is a purpose-built, single-storey SDA home for two participants. Certified under the High Physical Support design category, the residence brings together private participant spaces, accessible shared areas and dedicated overnight support within a practical, comfortable setting.
Each participant has a spacious bedroom with built-in storage and a private accessible ensuite. The bedrooms are positioned away from one another, helping each resident maintain privacy and establish their own daily routine within the shared home.
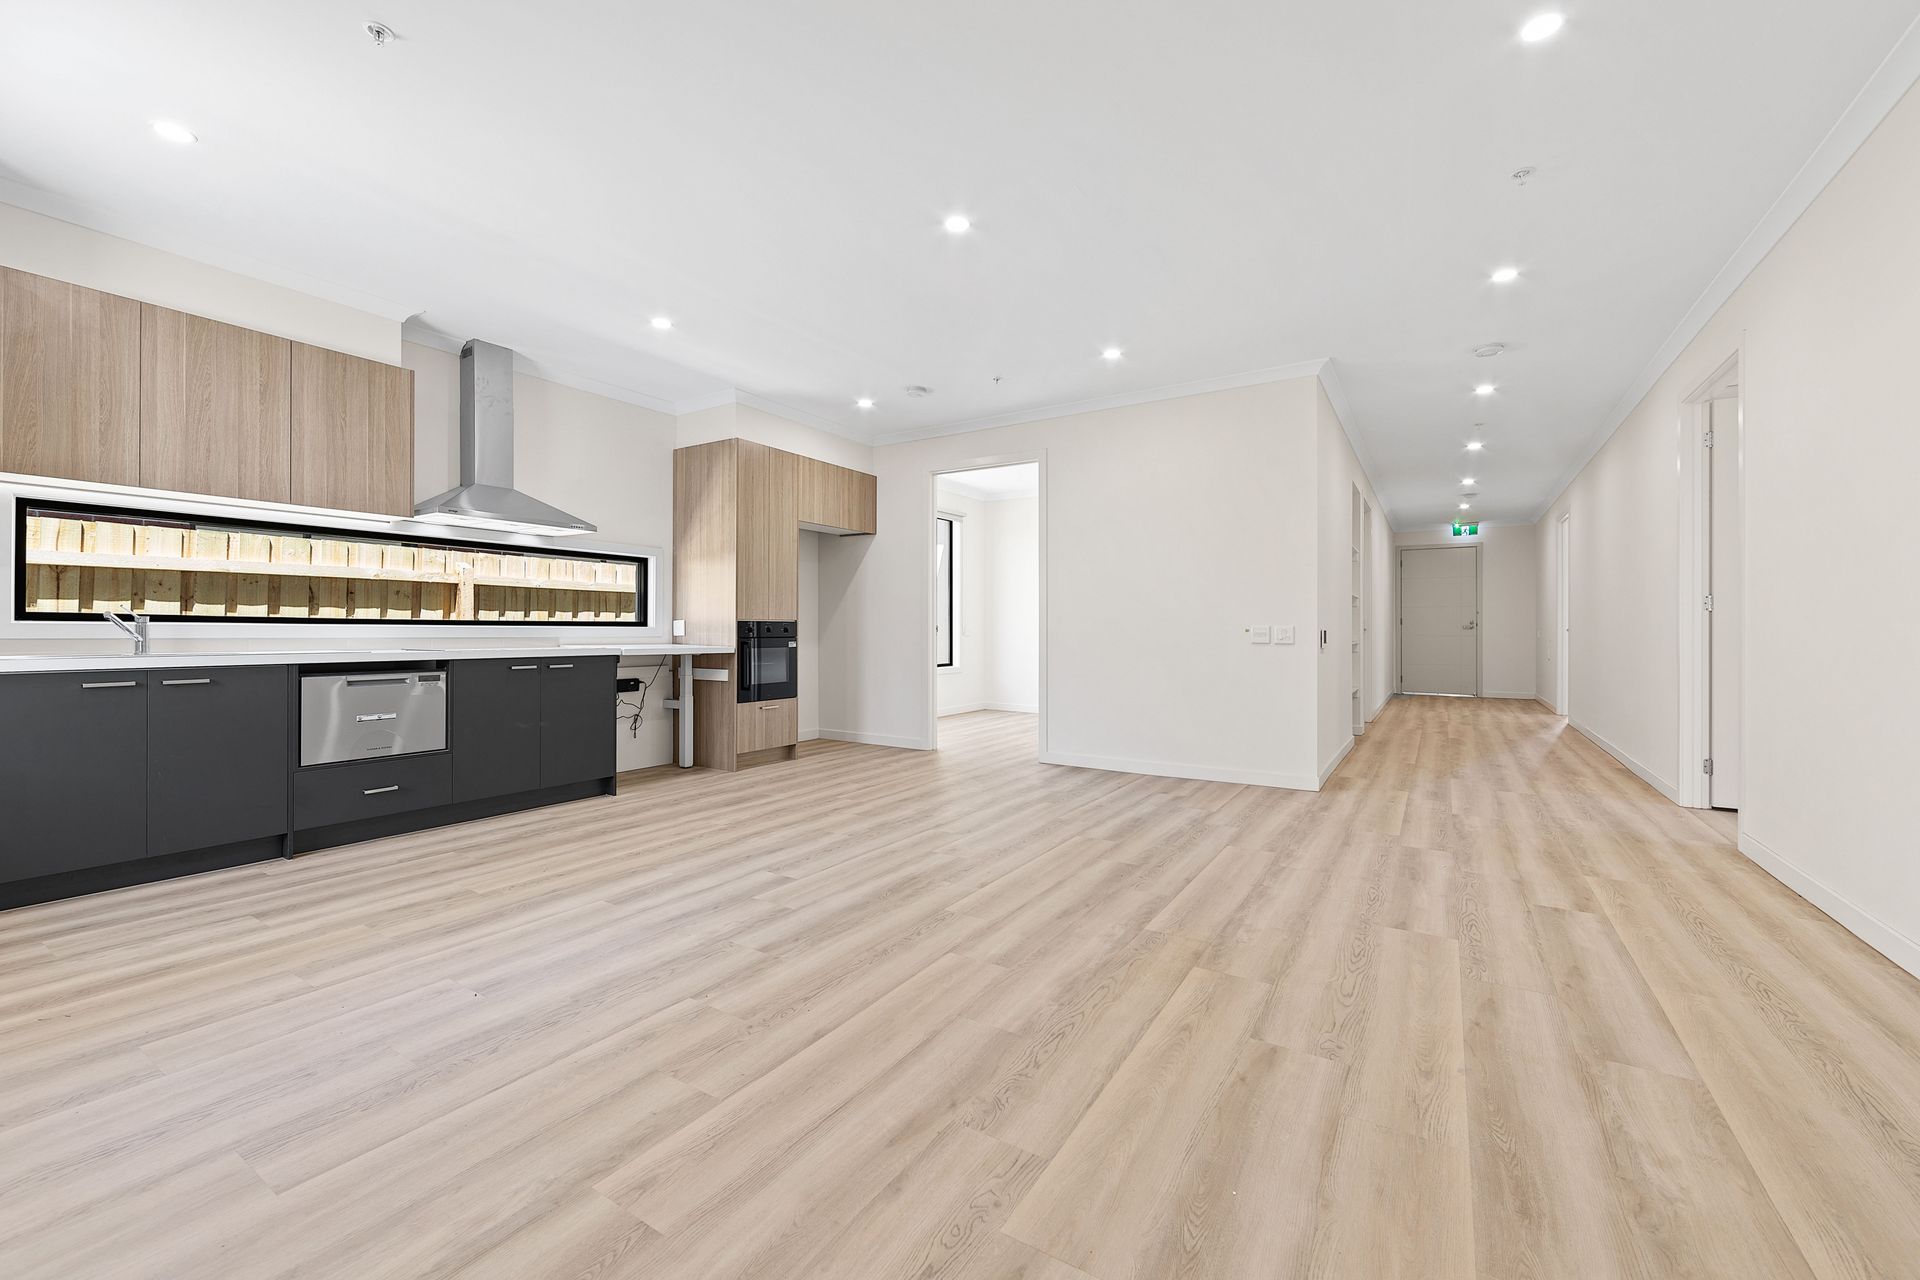
At the centre of the residence is a generous open-plan living and dining area connected to the accessible kitchen and covered alfresco. A dedicated Onsite Overnight Assistance room allows support to remain nearby without taking over participant living spaces.
The home also incorporates step-free access, generous circulation areas, emergency power provisions, fire sprinklers, high-speed internet capability and structural preparation for future ceiling hoists in both participant bedrooms.
Space to Connect and Unwind
A Central Living Area with Room for Everyday Life
The open-plan living and dining area creates a welcoming centre for the household. There is room for participants to relax, enjoy meals, spend time with visitors and take part in shared activities without the space feeling crowded.
Its central position provides a straightforward connection to the participant bedrooms, kitchen, entry and alfresco. This clear layout helps participants and support workers move through the home comfortably while keeping the main living areas easy to supervise when required.
Reverse-cycle air conditioning supports year-round comfort, while dimmable lighting allows the atmosphere to be adjusted for different routines, preferences and times of day.
Personal Rooms with Greater Privacy
Two Participant Bedrooms Designed Around Individual Needs
The home includes two participant bedrooms, each providing space for mobility equipment, personal assistance and comfortable movement around the bed.
Both bedrooms include built-in storage and individual air conditioning. Each room also connects directly to a private accessible ensuite, giving participants greater control over personal routines and reducing the need to share bathroom facilities.
The bedrooms have structural and electrical provisions for future constant-charge ceiling hoists with a minimum load capacity of 250 kilograms. This allows equipment to be introduced when required without extensive structural changes to the home.
Emergency power provisions support designated bedroom outlets during a power interruption, helping essential equipment remain operational for a minimum period.
Ensuite Access for Each Participant
Private Bathrooms Planned for Safer Support
Each participant bedroom has its own accessible ensuite, helping preserve dignity, privacy and independence during personal care routines.
The ensuites include step-free shower areas, accessible sanitary fixtures, open circulation space and slip-resistant flooring. Reinforced bathroom walls allow grabrails and other support equipment to be installed or adjusted in response to individual requirements.
Providing separate ensuites also assists SIL teams with personal support delivery, particularly when participants have different routines, equipment needs or preferred levels of assistance.
Everyday Independence Starts in the Kitchen
An Accessible Kitchen Connected to Shared Living
The kitchen sits beside the living and dining area, allowing participants to remain involved in meal preparation and everyday household activity.
Its accessible design includes generous circulation space, a height-adjustable work surface, wheelchair-friendly cabinetry and an accessible section of benchtop. The kitchen also includes a side-opening wall oven, cooktop, sink, dishwasher and accessible pantry.
Controls and commonly used fittings are positioned to support easier reach from seated or standing positions. The open arrangement also gives support workers room to assist without unnecessarily limiting a participant’s involvement.
Overnight Support with Clear Separation
Assistance Nearby Without Reducing Independence
A dedicated Onsite Overnight Assistance (OOA) room is located near the central living and kitchen areas. This placement keeps overnight assistance within practical reach of both participant bedrooms while maintaining separation from private participant spaces.
The OOA room is supported by a nearby staff-only toilet, allowing support workers to complete overnight shifts without using either participant’s ensuite.
The OOA arrangement belongs exclusively to this residence and is not shared with another dwelling. This supports consistency, privacy and a more responsive model of overnight assistance.
Outdoor Living Within Easy Reach
A Covered Alfresco Connected to the Home
The covered alfresco extends directly from the kitchen and living area, creating an additional setting for meals, conversation or quiet time outdoors.
The step-free connection between the internal living area and alfresco helps participants move between spaces with less effort. Its position also allows support to remain nearby without making the outdoor area feel overly supervised.
This connection gives the home greater flexibility, with indoor and outdoor spaces that can be used independently or together depending on the participant’s preferences.
Location and Local Amenities
49 Truncata Drive is positioned in Tarneit, within Melbourne’s western suburbs. The surrounding area provides convenient access to everyday shopping, open spaces, healthcare and public transport. Tarneit Railway Station connects the suburb with Melbourne and regional destinations and also operates as an interchange for several local bus services.
Shopping and Everyday Essentials
Riverdale Village Shopping Centre
200 Hummingbird Boulevard, Tarneit VIC 3029
Approx. 5 minutes by car
Most suitable transport: car or support vehicle
Tarneit Gardens Shopping Centre
747 Tarneit Road, Tarneit VIC 3029
Approx. 8 minutes by car
Most suitable transport: car or support vehicle
Parks and Outdoor Spaces
Davis Creek Reserve
Davis Road, Tarneit VIC 3029
Approx. 5 minutes by car
Most suitable transport: car or support vehicle
Camelot Park
Camelot Drive, Tarneit VIC 3029
Approx. 7 minutes by car
Most suitable transport: car or support vehicle
Medical
Riverdale Medical Centre
200 Hummingbird Boulevard, Tarneit VIC 3029
Approx. 5 minutes by car
Most suitable transport: car or support vehicle
Tarneit Family Medical and Dental Centre
939 Sayers Road, Tarneit VIC 3029
Approx. 9 minutes by car
Most suitable transport: car or support vehicle
Transport
Tarneit Railway Station
Derrimut Road, Tarneit VIC 3029
Approx. 11 minutes by car
Most suitable transport: car, support vehicle, train, or bus connection
Tarneit Station Bus Interchange
Derrimut Road, Tarneit VIC 3029
Approx. 11 minutes by car
Most suitable transport: car, support vehicle, or bus connection